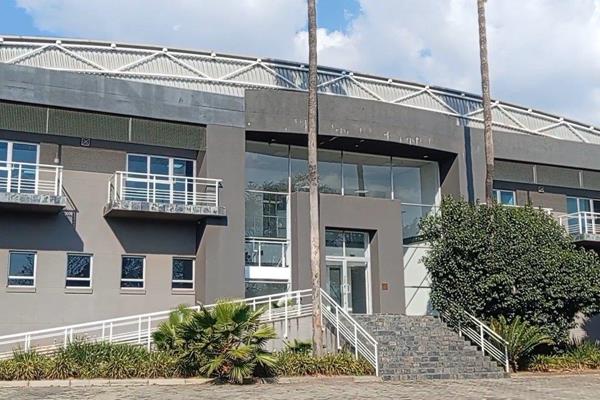
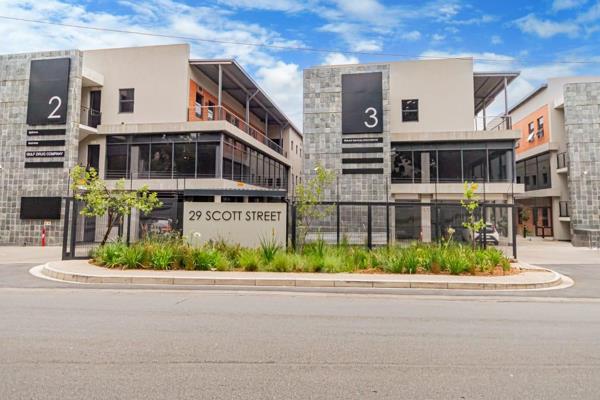
High-capacity logistics, distribution, warehousing or light manufacturing infrastructure that can have a flagship commercial space or corporate office - to Rent in Longmeadow.
GLA: 4286m² (Warehouse: 3400m² Offices 886m²).
Boardroom: ? Kitchen: ? Office: ?
Height at eaves: Between 9,87 and 12,36m.
Yard Type: Concrete, Yard Description: 3 open yard space.
Power Phase: Three-Phase
Fire Suppressant: Sprinkler System, Pump and tanks (ASIB)
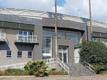
The open-plan floor plan has a high vertical clearance to eaves that can be used for high-density pallet racking. The high-clearance roller shutter doors enable simultaneous loading, cross-docking, and offloading.
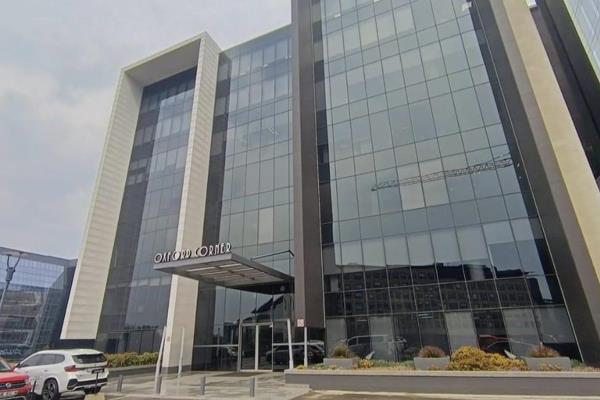
The offices within the building have a mezzanine floor, executive boardrooms, private offices, open plan workspaces, kitchens, and bathroom facilities. This space invites you to craft a tailored operational hub: design a lean, productive environment that reduces transit times, improves inventory control and elevates service levels.
This impressive building is situated in a prime position with direct highway visibility. The location puts you at the heart of Gauteng’s business corridor, offering easy access to major highways, suppliers and markets, while the surrounding infrastructure supports growth, reliability and efficiency.
The property is fully secure with perimeter control within a secure node. The yard is built to accommodate large transport vehicles and has ample parking.
R88.81 per m² Net (excludes operating costs)
All cost quoted above exclude VAT.
Please fill in an enquiry request to set up a viewing and we will contact you!