Validation Header

Validation desc

R 1 336 530 Per Month | Industrial Property to Rent in Olievenhoutbosch

60 Rietspruit Rd, Samrand Business Park, Olievenhoutbosch, Centurion

<< Back to Results |
6
Erf Size: 18 500 m²

Industrial Property for Rent in Samrand

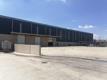
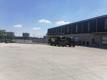
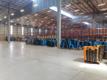
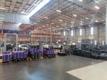
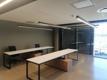
Discover a canvas of opportunity in this expansive industrial warehouse facility situated in the heart of Olievenhoutbosch, Centurion. Boasting a generous erf of 18500 square metres and a floor area of 11114 square metres, this space is designed to scale with your business ambitions. Imagine a streamlined operation where generous loading zones and high clearance areas support efficient logistics, while clear, open floor plates invite flexible configurations for manufacturing, storage, or multi-tenant arrangements. The location offers easy access to major routes, aligning your supply chain with cost-effective transport and quick distribution to Gauteng’s thriving markets. Envision a workplace that enhances productivity and safety, with ample yard space for vehicle manoeuvres and professional handling of goods. For growing teams, the layout accommodates office integration within the ambient industrial setting, supporting management oversight and a connected workflow. In this space, your business can expand from a strong regional footprint to a robust national presence, backed by reliable infrastructure and scalable design. Embrace a property that not only fits today’s operational needs but also fuels tomorrow’s possibilities, from streamlined logistics to customised production and seamless storage solutions, all without the constraints of clutter or crowding.

Property Overview

Listing Number
117711448
Type of Property
Industrial Property
Street Address
60 Rietspruit Rd, Samrand Business Park, Olievenhoutbosch
Description
Warehouse
Lease Type
Fully Serviced Lease (Gross Lease)
Gross Price
R 1 336 530
Availability Date
13 October 2026
Lease Period
36 Months+
Deposit Requirements
2 - 3 month exit rental, this is credit check dependant
Erf Size
18 500 m²
Floor Area
11 114 m²
Levies
R 1
Special Levy
R 1
Rates and Taxes
R 1
Zoning
General Industrial
Floor Number
1

Facilities

Bathrooms
6, In unit bathrooms
Kitchens
4, Sink
Warehouse Space
8471 m²
Office To Warehouse Ratio
24 %
Height For Racking
10 m
Truck Access
Superlink
Dock Levellers
3
Height of Dock Levellers
1.3 m
Roller Shutter Doors
6
Height of Roller Shutter Doors
5 m

External Features

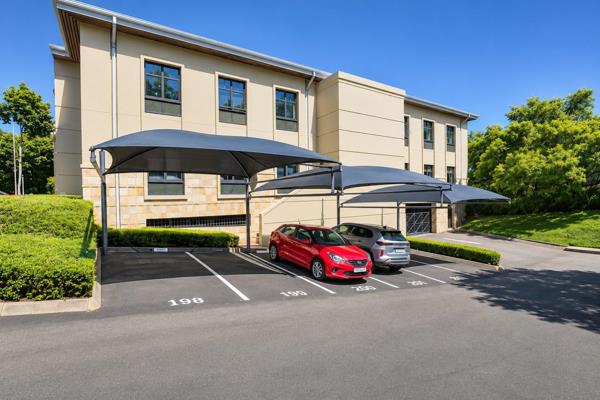
Parking
111, Secure parking

Building

Building Name
Arrow Park Building 2
Gross Lettable Area
11114 m²
Green Building
Yes
Building Grading
AAA Grade
Multi Tenanted
Yes
Style
Architect-designed
Standalone Building
No
Number of floors
1
Height Of Roof
15 m
Height Of Eaves
13 m
Natural Light
Yes
Power Availability
Three Phase
Power Details
600 Amps
Backup Water
Water Tank

Other Features

Security
1
Security 1
Yes , Totally Fenced, Electric Gate, Security Gate, Alarm System, 24 Hour Response, Intercom, Closed Circuit TV, Burglar Bars, 24 Hour Access, Guard House, Guard, Electric fencing, Perimeter Wall, Outdoor Beams, Boomed Area, Indoor Beams, Safe
Temperature Control
1
Temperature Control 1
Yes , Air Conditioning Unit
Nearby Public Transport
Bus, Train, Minibus Taxi
Internet Access
Fibre
Wheelchair Accessible
Yes
Generator
Yes
Backup Water
Yes


Contact Agent

By continuing I understand and agree with our Terms & Conditions and Privacy Policy.
https://images.prop24.com/208799675/Fit450x225

Property Fellas

Latest Listings


  • Commercial Property to Rent in Sandton Central, Sandton
    R 82 936

  • Commercial Property to Rent in Rivonia, Sandton
    R 48 144

  • Commercial Property to Rent in Sandton Central, Sandton
    R 83 160

  • Commercial Property to Rent in Sandton Central, Sandton
    R 45 528

  • Commercial Property to Rent in Vorna Valley, Midrand
    R 37 335

Send

:
Remember Me?
Forgot your password?
Don't have an account?Register now
By continuing I understand and agree with our Terms & Conditions and Privacy Policy.